Commercial drywall services in Waukesha
Framing, board and finish for commercial interiors. Built to the wall types on the plans and turned over when we said it would be.
Get a free estimate- Typical projects
- Tenant build-outs, office changes, retail, light industrial
- Framing
- Light-gauge steel stud and track, wood where specified
- Scheduling
- Days, evenings or weekends to suit the building
A commercial drywall job has one real measure. Did the walls go up right, and did they go up on time? Everything else on site waits on the answer. Ceilings, paint, flooring, millwork and the move-in date all sit behind the board.
We frame and finish commercial interiors in Waukesha and the surrounding county. General contractors bring us in as the drywall sub. Owners and property managers call us directly for smaller changes. Both get the same thing: a clear number, a realistic schedule, and walls that match the drawings.
Scope we cover
Layout and framing in steel stud. Board on walls, ceilings, soffits and column wraps. Taping and finishing to the specified level. Rated assemblies at corridors, shafts and demising walls. Sound batts and acoustical sealant where a partition has to keep conversations private.
We read the partition schedule before pricing, not after. If the drawings call for a wall type that will not work at a given height or span, you hear about it at bid time, when it is cheap to fix.
Where we get called
New tenant, old suite
Take down what the last tenant built, put up what the next one needs, and tie into existing walls cleanly.
Growing offices
More private rooms and meeting space carved out of open floor, often with staff working next door.
Retail turnovers
Sales floor, stock room and fitting-room partitions on a tight opening date.
Shop and warehouse offices
Offices, break rooms and restrooms built inside industrial space, with rated separation where required.
Damage and wear
Forklift hits, roof leaks and move-out damage repaired without closing the building.
Sequence on site
Bid from the drawings
Wall types, heights, finish levels and exclusions listed line by line.
Lay out and frame
Lines snapped, track shot down, studs set, openings and backing framed.
One-side and inspect
One face boarded so trades can rough in and inspectors can see inside.
Close and finish
Second side hung, joints taped and coated, surfaces sanded.
Punch out
Walk with the superintendent, correct the list, hand over for paint.
Board, studs and ratings
Standard partitions use 3-5/8-inch 25-gauge studs at 16 or 24 inches on center with 5/8-inch Type X board. Taller walls and heavy door openings move up to 20-gauge. Wet areas get moisture-resistant board. High-traffic corridors can take abuse-resistant panels that shrug off carts and chair backs.
Fire-rated walls are assembled exactly as the listed design describes, including fastener pattern, joint offsets and the head-of-wall joint. The rating belongs to the whole assembly, so we do not substitute parts of it.
What you get
Dates that hold
Trades behind us can book their crews against our schedule.
Clean inspections
Rated walls built to the listing leave the inspector little to write up.
A straight answer on cost
An itemized bid, with changes priced before the work is done.
A quiet job
Dust control and off-hours work keep the neighbors in business.
What sets the price
Commercial pricing is a function of scope, height, rating and access. Drawings help. A site walk helps more.
Wall height
Partitions to the ceiling grid are quick. Walls to the deck need longer studs, more board, and a lift. Above ten feet, production slows on every step.
Rated assemblies
One-hour and two-hour walls mean Type X board, sometimes in two layers, with sealed penetrations. The assembly on the drawings is what gets built and inspected.
Finish level
Level 4 is normal for painted offices. Level 5 belongs in lobbies and corridors with long raking light. Back-of-house rooms can sit lower. Mixed levels keep the budget where people will see it.
Building access
Loading dock or front door. Freight elevator or stairs. Daytime or after hours. Each answer changes labor more than material.
Schedule pressure
A fixed opening date can be met. It takes a larger crew and tighter coordination with the other trades, and that shows up in the number.
Coordination on an active site
Drywall sits in the middle of the schedule. Framing and rough-in come before it. Paint, ceilings, flooring and millwork come after. A day lost at our stage is a day lost by every trade behind us, so we confirm dates before we mobilize and say so early if something upstream is slipping.
Inspections control when walls can close. In-wall electrical, plumbing and any fire-stopping need sign-off first. We do not cover work that has not passed. Reopening a finished wall for an inspector costs far more than waiting a day.
In occupied buildings, the property manager sets the rules. Noise windows, elevator padding, dust barriers, where the dumpster goes. We ask for those rules in writing at the start and build the plan around them.
Where build-outs go wrong
Missing blocking
Wall-hung monitors, casework and restroom accessories need backing in the wall. It takes minutes before board and hours after.
No heat
Compound will not cure in a cold shell. Permanent or temporary heat needs to be running before taping starts.
Late changes
Moving a door after the board is up means reframing, new board and refinishing two walls. Changes are cheapest on paper.
Unsealed penetrations
A rated wall with open holes around pipe and conduit is not a rated wall. Penetrations get sealed as part of the work.
Tell us who is running the job. If there is a general contractor, we take direction from them and work to their schedule. If you are managing the trades yourself, we will help you set the order. Either way, one point of contact on each side keeps decisions fast and avoids two people giving two different answers.
Handover
At the end we walk the space with whoever is signing off. Walls are checked under a work light, corners sighted for straightness, and rated walls checked for sealed penetrations. Anything on the list gets fixed before the painters start, not after.
You get the space broom-clean with scrap and empty buckets removed. If the building has rules for waste, recycling or dock use, we follow them on the way out the same as on the way in. Leftover board and compound stay only if you ask for them.
If tenant improvements will continue in phases, we note what was built and where the rated walls run, so the next phase starts from facts.
Before and after
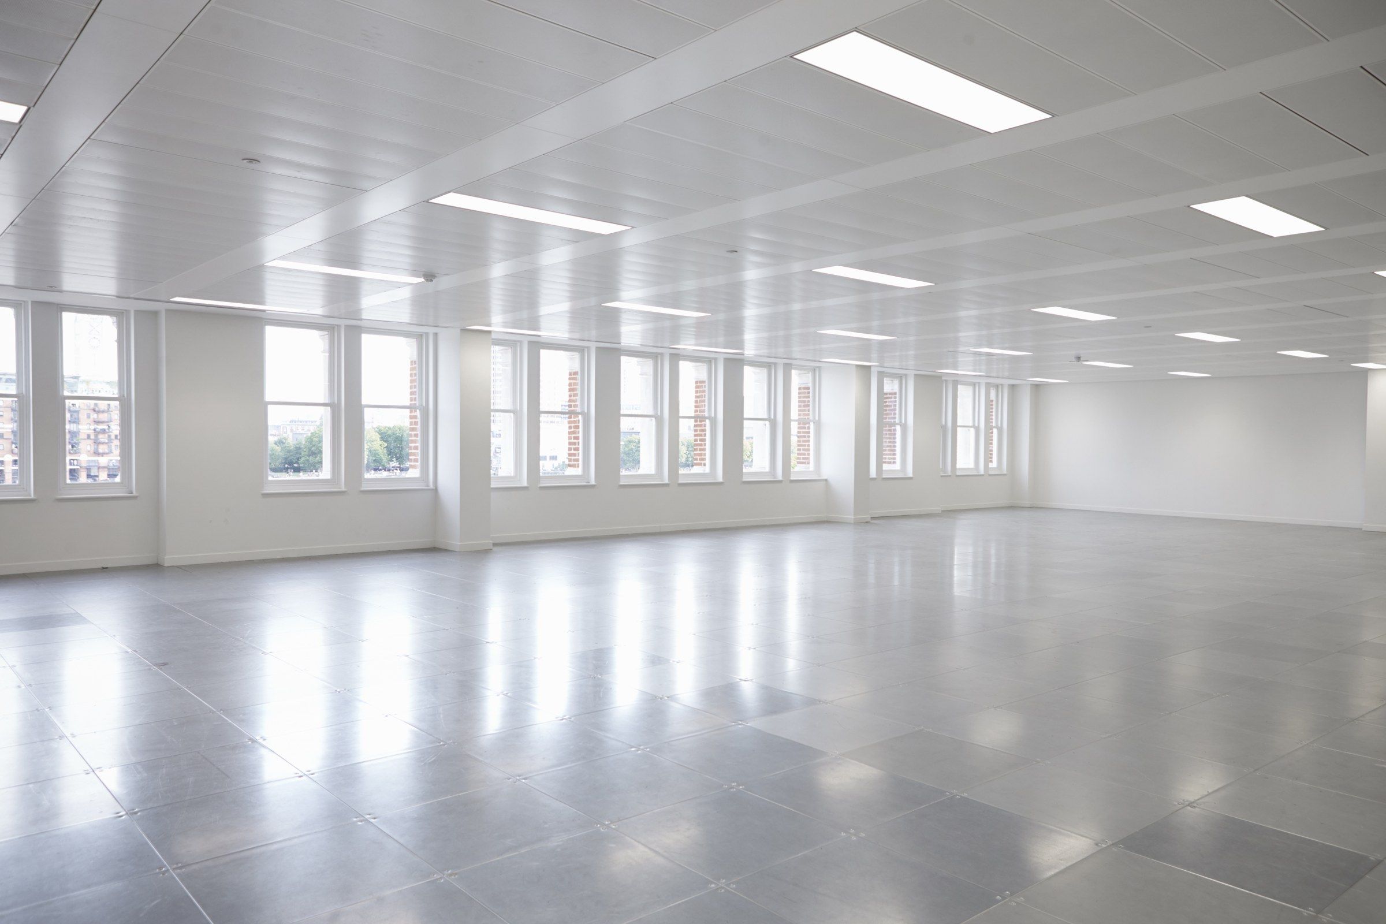
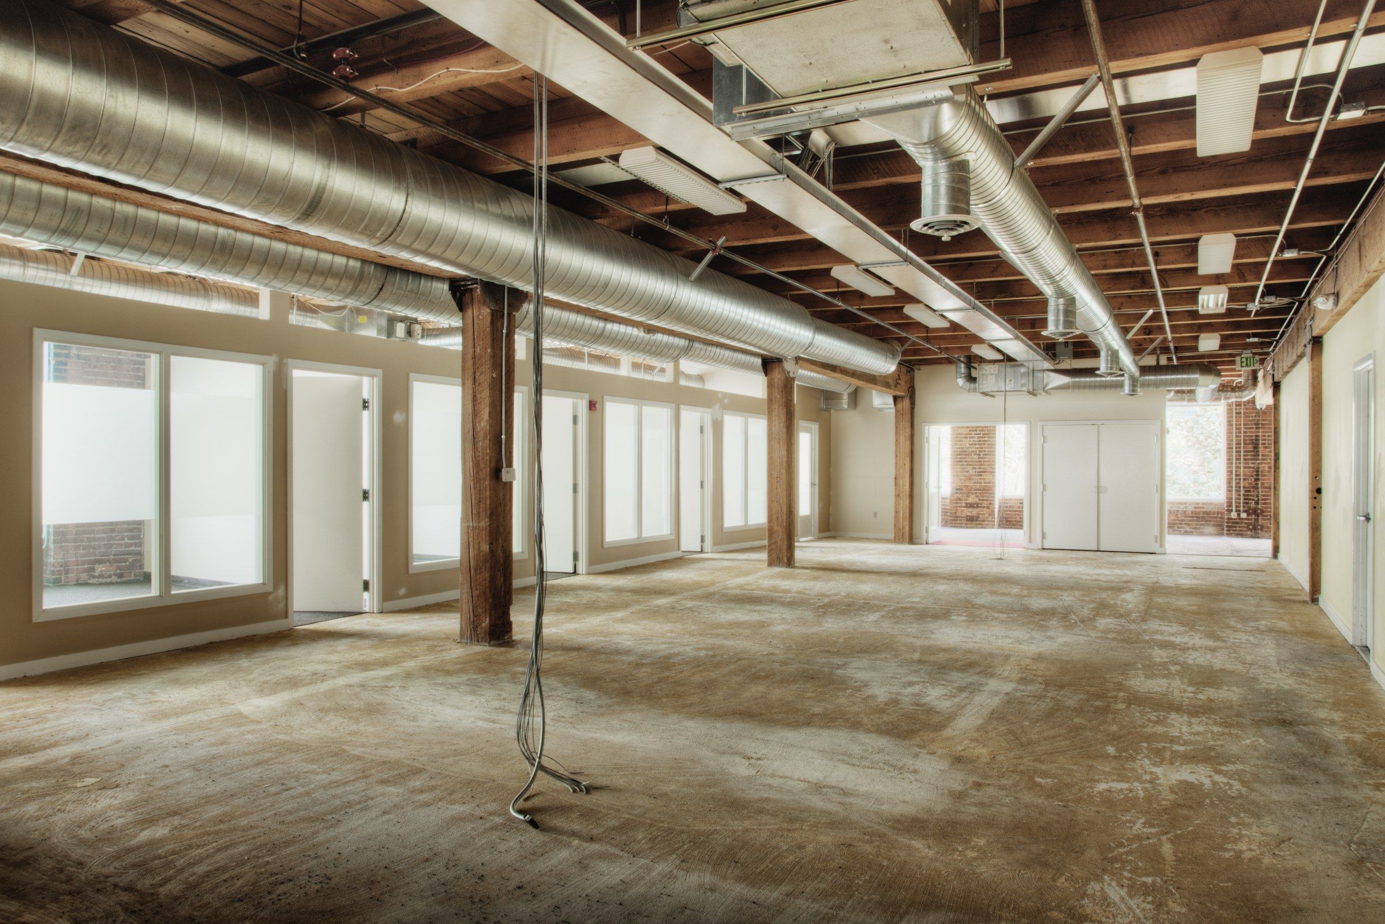
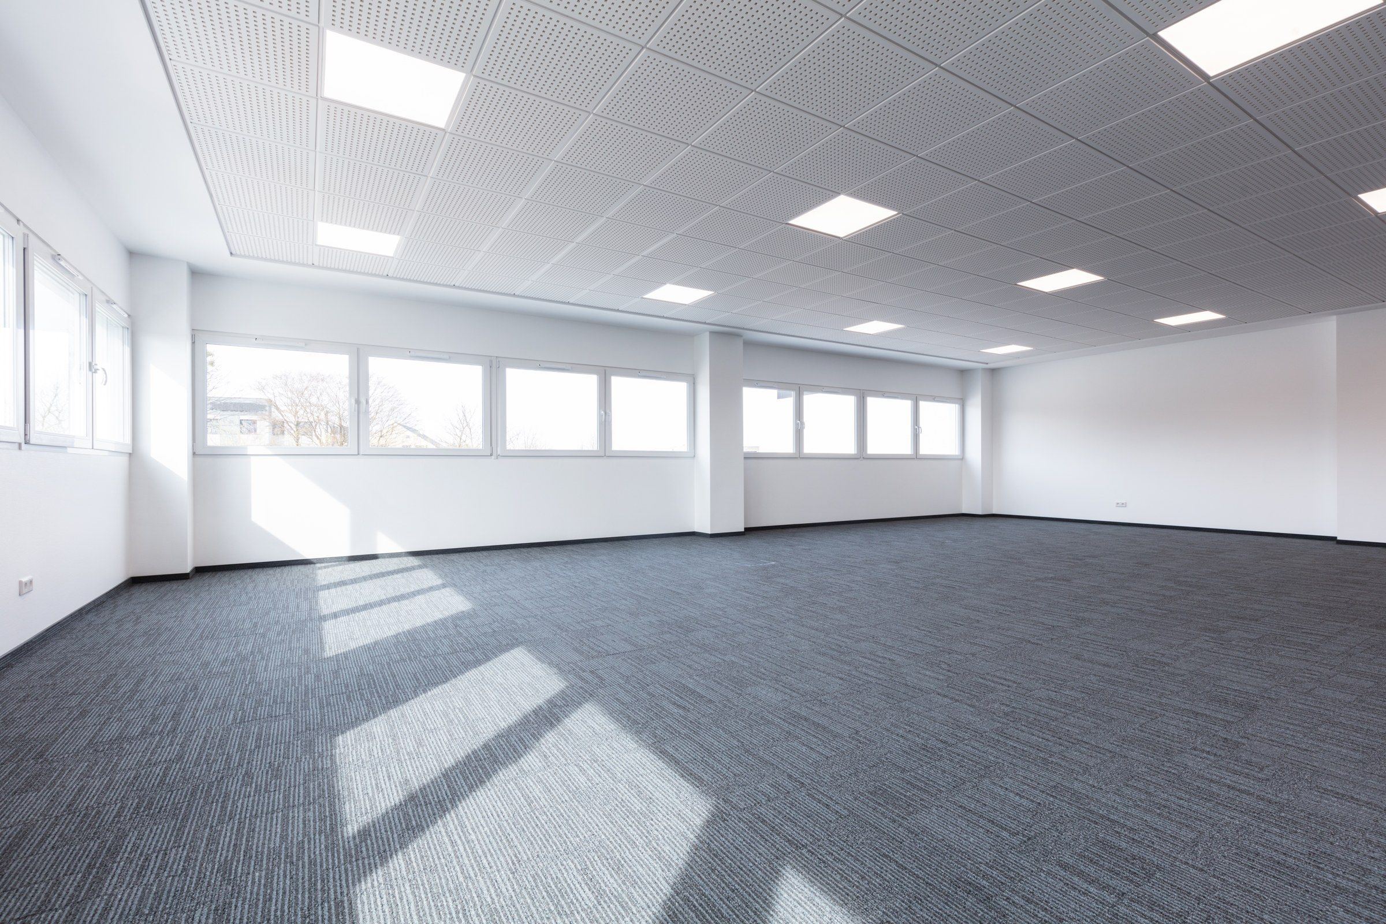
Stock photos used to illustrate the change. Not a specific project of ours.
Commercial space in Waukesha
Waukesha has a wide spread of commercial buildings. Downtown around Five Points there are multi-story brick buildings more than a century old, with uneven floors and plaster under later layers. Along Moreland Boulevard, Grandview Boulevard and Sunset Drive the stock is newer: office buildings, medical suites, strip retail and a large amount of light industrial.
Each type calls for a different approach. Old masonry buildings need furring and patience. Flex and industrial buildings need tall walls braced to the structure. We price them as what they are.
Questions about commercial drywall services
Do you bid as a subcontractor?
Yes. Send the drawings and the bid date. We return an itemized number with clarifications and exclusions.
Can you handle a small job, such as one new office?
Yes. A single wall and door frame is a normal request from owners and managers, and we price it the same careful way.
Will our business have to close during the work?
Usually not. We separate the work area, control dust and schedule loud work outside your busy hours.
Who pulls the permit?
On most projects the general contractor or owner holds the building permit. We build to the approved plans and are on hand for inspections of our work.
Do you install acoustical ceilings?
Our scope is framing, board and finish, including drywall ceilings and soffits. Suspended tile ceilings are typically done by a ceiling contractor, and we coordinate with them.
Work that often goes with this
Drywall Installation
Board measured, stocked and hung on wood or steel framing.
DetailsDrywall Taping & Mudding
Tape, three coats and sanding on board that is already hung.
DetailsDrywall Finishing
Level 4 and Level 5 finishes, skim coats and texture.
DetailsDrywall Repair
Cracks, pops, dents, loose tape and broken corners put right.
DetailsGet a price for commercial drywall in Waukesha
Describe the job, add a photo, and we will send a written estimate.